
When planning a roof replacement, choosing roofing materials, or building a new home, one important factor often gets overlooked: roof pitch.
Your roof's pitch affects more than its appearance. It influences how water drains, how snow accumulates, which roofing materials can be installed, and even the overall cost of your roofing project.
But what is roof pitch, and why does it matter?
Whether you're considering a new roof or simply want to better understand your home's roofing system, knowing how roof pitch works can help you make more informed decisions.
Here's what homeowners in Mankato and Southern Minnesota should know about roof slopes, pitch measurements, and how different roof designs perform in Minnesota weather.
What Is Roof Pitch?
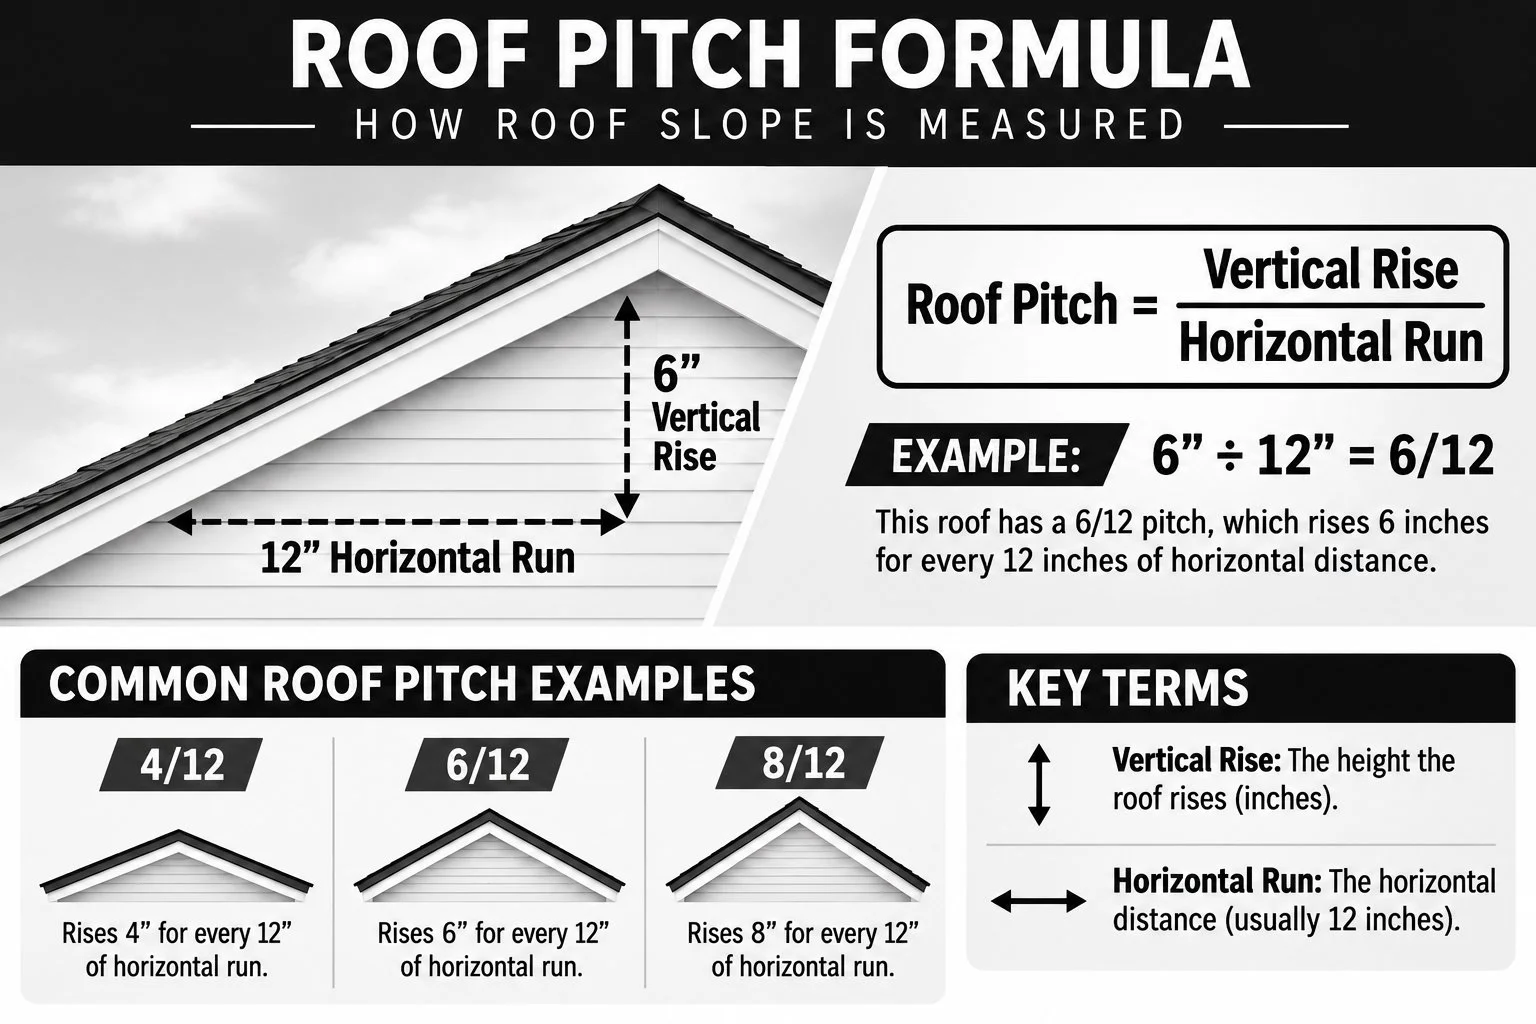
Roof pitch is a measurement of how steep a roof is, expressed as the amount of vertical rise for every 12 inches of horizontal run.
For example, a roof with a 6/12 pitch rises 6 inches vertically for every 12 inches it extends horizontally.
The higher the first number, the steeper the roof.
Common roof pitch examples include:
2/12 pitch: Rises 2 inches for every 12 inches of horizontal distance
4/12 pitch: Rises 4 inches for every 12 inches
6/12 pitch: Rises 6 inches for every 12 inches
8/12 pitch: Rises 8 inches for every 12 inches
12/12 pitch: Rises 12 inches for every 12 inches
A 12/12 roof pitch creates a 45-degree slope.
Although roof pitch and roof slope are sometimes distinguished in architectural terminology, the terms are commonly used interchangeably in residential roofing.
Why Does Roof Pitch Matter?
Your roof's pitch affects several important aspects of its performance.
1. Water Drainage
One of the primary purposes of a sloped roof is to direct rainwater and melting snow away from the building.
Steeper roofs generally allow water to drain more quickly, while lower-slope roofs require roofing systems specifically designed to manage slower drainage.
2. Snow Accumulation
In Minnesota, roof pitch can influence how snow collects and moves across the roof.
Steeper roof surfaces may shed snow more readily under certain conditions, while lower-slope roofs can retain more snow.
However, roof pitch alone does not determine how much snow a roof can safely support.
Structural design, drifting, snow density, roofing materials, and local building requirements also matter.
3. Roofing Material Selection
Not every roofing material works on every roof slope.
For example, conventional asphalt shingles are generally intended for steeper roof applications, while low-slope roofing systems often require specialized membranes or other approved materials.
4. Roof Replacement Costs
Steeper roofs can require additional safety equipment, labor, and installation time.
Complex roof designs with multiple valleys, dormers, and transitions may also increase project costs.
5. Home Appearance
Roof pitch contributes to a home's architectural style.
A steep roof can create a dramatic appearance, while a lower-pitched roof may complement modern or contemporary home designs.
6 Common Types of Roof Pitch
Roof pitches can be grouped into several general categories. These descriptions are useful for homeowners, although exact classifications vary by source and roofing system.
1. Flat Roof
A flat roof has very little visible slope.
Despite the name, most flat roofs are designed with some slope to help water reach drains or gutters.
Flat roofs are common on commercial buildings and some modern residential designs.
They typically use specialized low-slope roofing materials rather than conventional asphalt shingles.
2. Low-Slope Roof
A low-slope roof has a relatively shallow angle.
Low-slope roofing systems require careful attention to drainage, waterproofing, seams, and penetrations.
The National Roofing Contractors Association provides guidance on roofing systems designed for low-slope applications.
3. Conventional Roof Pitch
Conventional roof pitches are commonly found on residential homes.
A 4/12 or 5/12 pitch, for example, provides a recognizable sloped-roof appearance while allowing for many traditional roofing materials.
4. Moderate Roof Pitch
Moderately pitched roofs have a more noticeable slope.
These roofs are common in residential architecture and may provide efficient water drainage when properly designed.
5. Steep Roof Pitch
Steep roofs have pronounced slopes and often require additional safety measures during installation and maintenance.
Depending on the roof design and materials, steep roofs may shed snow more readily.
6. Very Steep Roof Pitch
Very steep roofs are often associated with distinctive architectural styles.
They can create dramatic rooflines but may require specialized installation methods, additional safety equipment, and more labor.
Important: These six categories are descriptive rather than a universally standardized pitch chart. Roofing manufacturers and building codes establish specific minimum slopes for particular roofing products.
How to Measure Roof Pitch
Roof pitch is calculated by comparing vertical rise to horizontal run.
For example, if a roof rises 6 inches over a horizontal distance of 12 inches, the pitch is 6/12.
Roof Pitch Formula
Roof Pitch = Vertical Rise / Horizontal Run
Roof pitch is typically expressed using a 12-inch horizontal run.
For homeowners, measuring pitch from a safe, accessible location may be possible, but climbing onto a roof is not recommended.
A professional roofing contractor can accurately measure roof pitch during an inspection or replacement estimate.
Roof Pitch Chart: Common Measurements
Understanding roof pitch becomes easier when you compare common measurements.
| Roof Pitch | Approximate Angle | General Description |
|---|---|---|
| 1/12 | 4.8° | Very low slope |
| 2/12 | 9.5° | Low slope |
| 3/12 | 14.0° | Shallow residential slope |
| 4/12 | 18.4° | Common residential pitch |
| 6/12 | 26.6° | Moderate residential pitch |
| 8/12 | 33.7° | Steep residential pitch |
| 10/12 | 39.8° | Steep roof |
| 12/12 | 45.0° | Very steep roof |
These descriptions are illustrative. Actual roofing-system requirements depend on the product and applicable building codes.
What Is the Most Common Roof Pitch?
Many residential homes use roof pitches around 4/12 to 9/12, although roof designs vary significantly by architectural style, region, and construction period.
A 6/12 pitch is a familiar example of a moderately sloped residential roof.
However, there isn't one pitch that is ideal for every home.
The best roof slope depends on architectural design, roofing material, structural requirements, climate, and budget.
What Roof Pitch Is Best for Minnesota Homes?
Minnesota homeowners need roofing systems designed to perform through snow, ice, rain, wind, and changing temperatures.
A steeper roof may help snow slide off more readily, but that doesn't automatically make it the best choice.
Steep roofs can also create snow-shedding hazards near entrances, walkways, decks, and landscaping.
Lower-slope roofs can perform well in Minnesota when properly designed with suitable materials, drainage, insulation, and structural capacity.
The University of Minnesota Extension provides homeowner resources related to ice dams, moisture, and winter building performance.
Ultimately, the best roof pitch for Minnesota depends on the complete roofing system—not just the angle of the roof.
Does Roof Pitch Affect Ice Dams?
Yes, roof pitch can influence how snow and meltwater behave, but it isn't the only factor.
Ice dams typically develop when snow melts on a warmer section of the roof and refreezes near colder roof edges.
Heat loss from the home, attic air leakage, insulation, and roof conditions all contribute.
A steeper roof isn't automatically immune to ice dams.
Proper attic air sealing, insulation, and ventilation remain important.
For more information, read our guide to Ice Dams vs. Icicles: What's the Difference?.
What Roofing Materials Work Best for Different Roof Pitches?
Roofing material selection should always account for the slope of the roof.
Asphalt Shingles
Asphalt shingles are commonly installed on residential roofs with a pitch of 4/12 or greater.
Some manufacturer-approved systems allow asphalt shingles on slopes as low as 2/12 when additional underlayment and installation requirements are followed.
Always check the specific manufacturer's instructions.
Metal Roofing
Metal roofing can be installed on many different roof slopes.
However, minimum slope requirements vary depending on the metal roofing system, panel design, and seam construction.
Standing-seam systems may be approved for lower slopes than certain exposed-fastener metal panels.
Low-Slope Roofing Membranes
Roofing systems such as TPO, EPDM, and PVC are commonly used on low-slope roofs.
These materials are designed for applications where conventional shingles may not be appropriate.
Tile and Slate Roofing
Tile and slate roofs require appropriate roof slopes, structural support, underlayment, and installation methods.
The specific product and manufacturer's requirements determine suitability.
Does Roof Pitch Affect Roof Replacement Cost?
Yes. Roof pitch can influence the overall cost of replacing a roof.
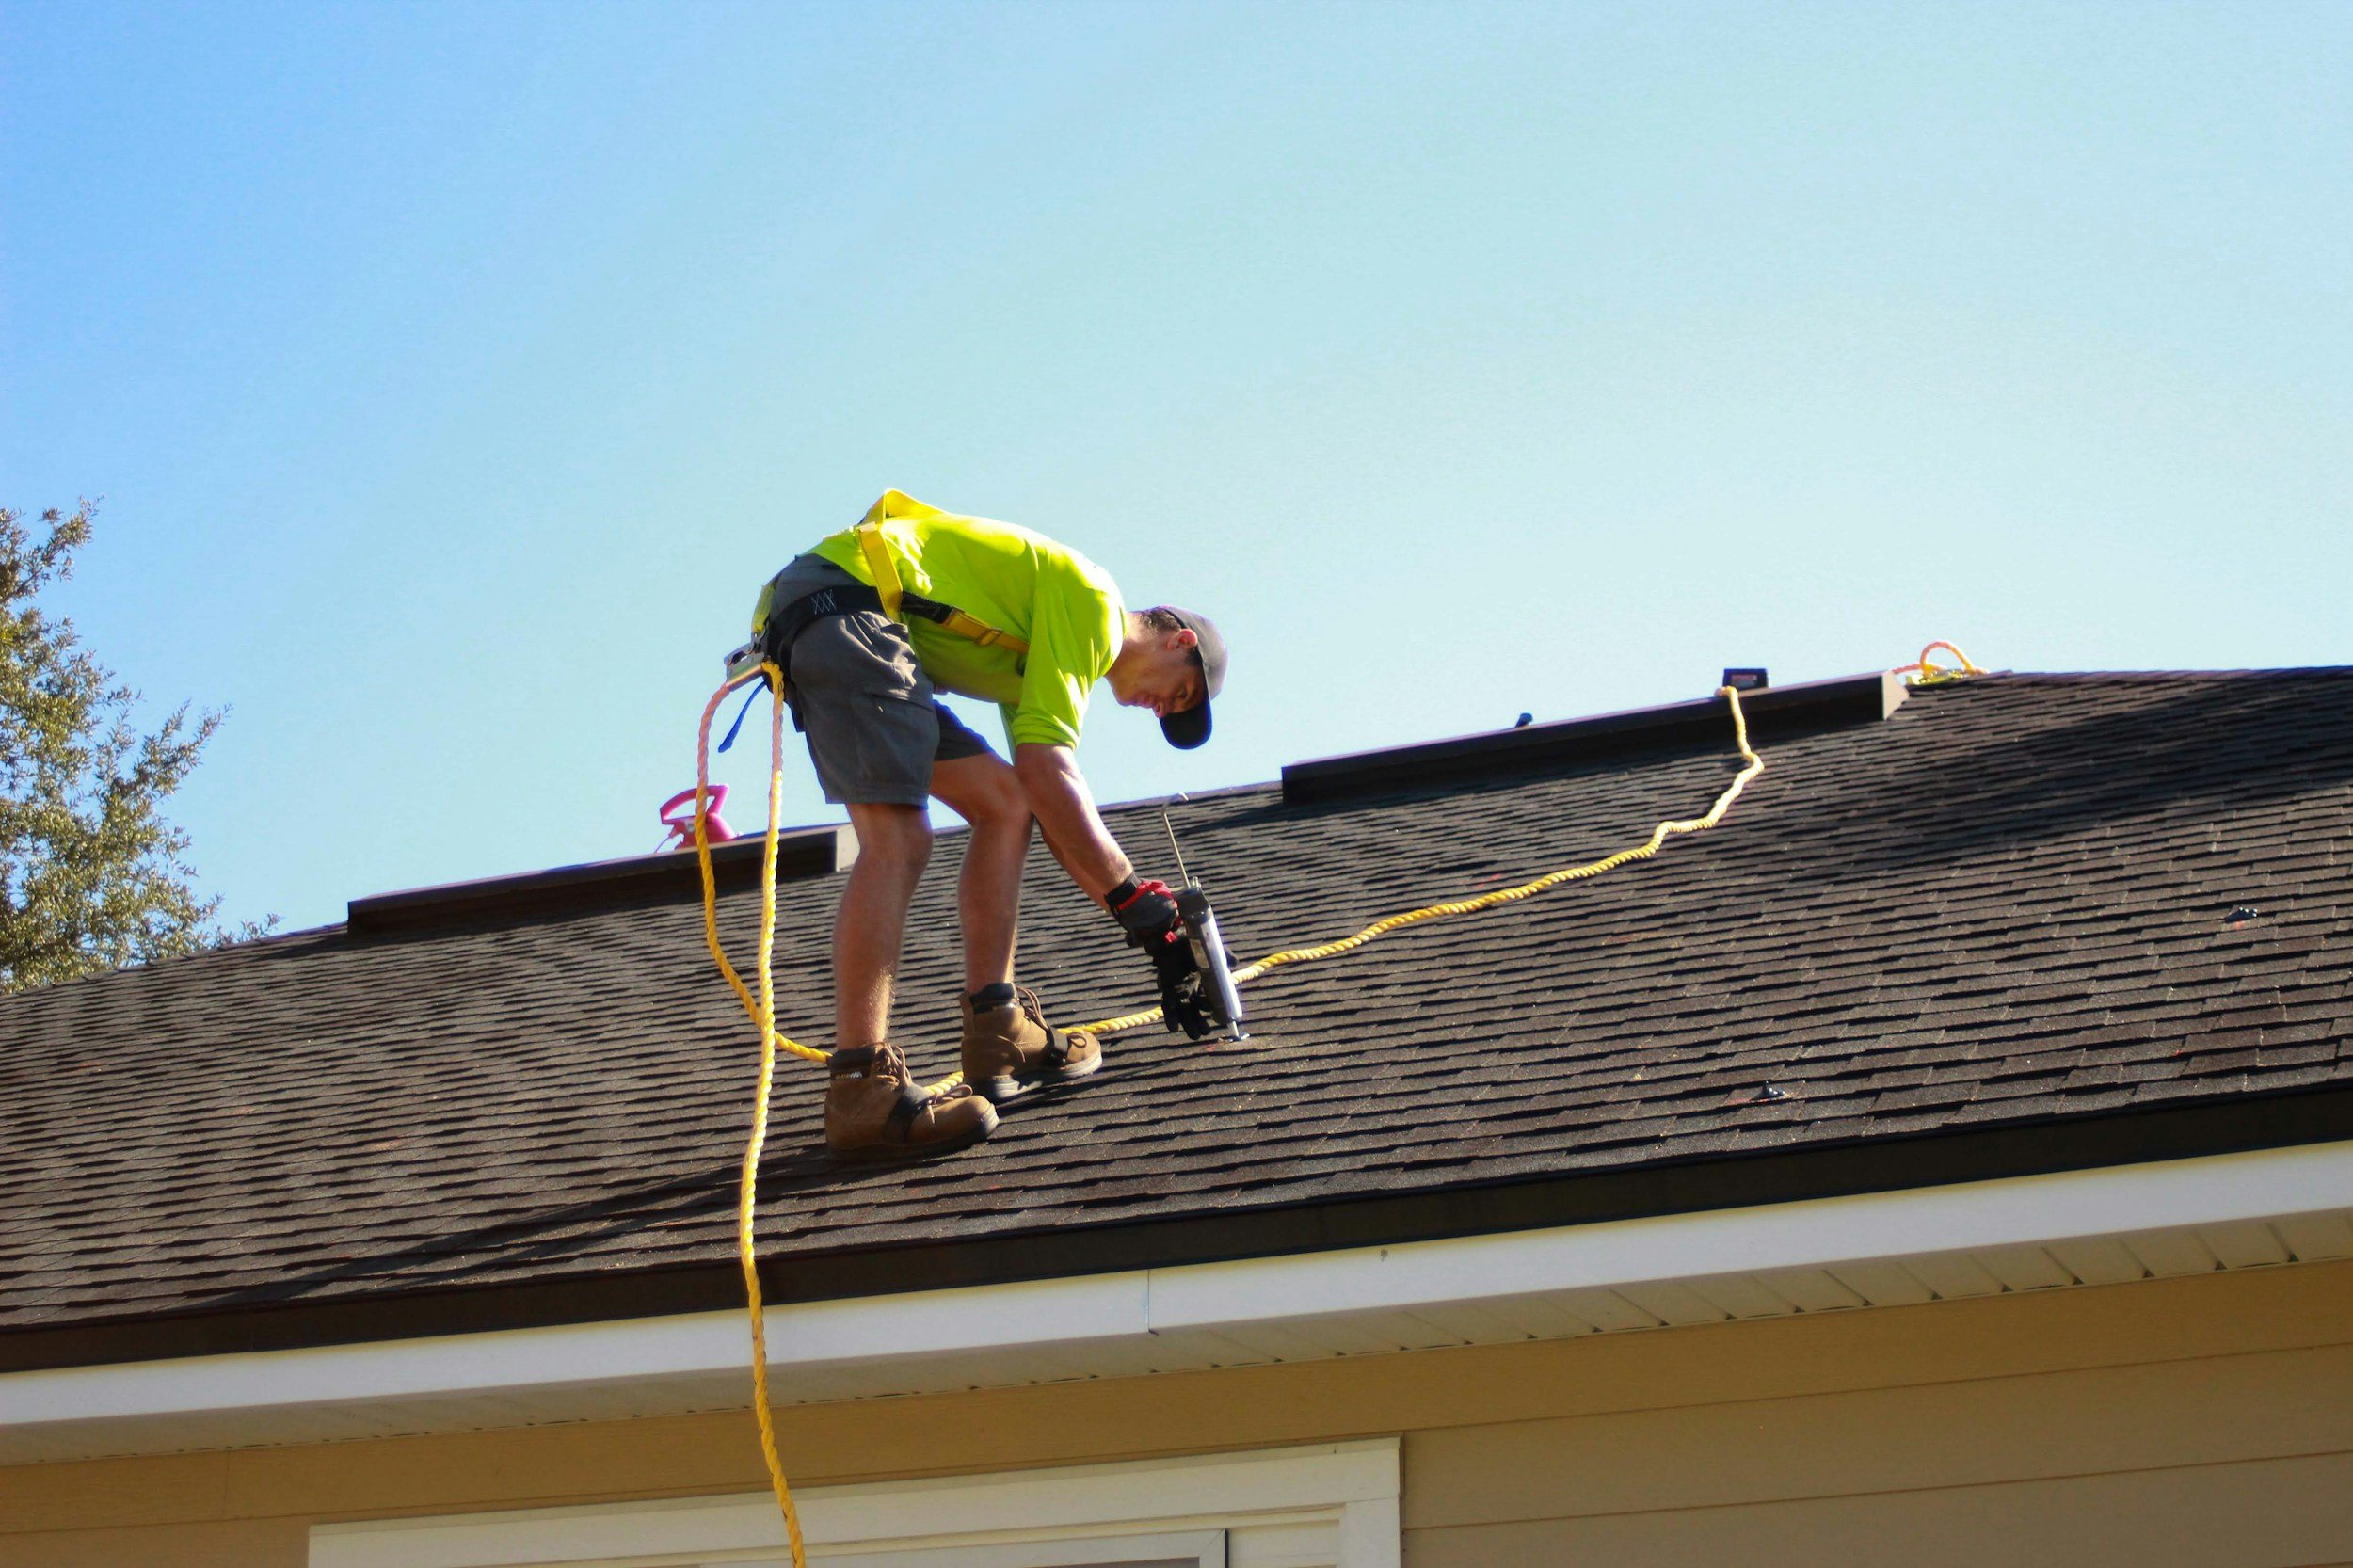
Steeper roofs may require additional fall protection, staging, equipment, and labor.
Roofing contractors also consider:
Total roof area
Roofing materials
Roof accessibility
Number of stories
Roof complexity
Existing roofing condition
Flashing and penetrations
Ventilation requirements
Tear-off and disposal
Two homes with similar square footage can have very different roofing costs because of their roof designs.
Can You Change Your Roof Pitch?
Changing a roof's pitch is possible, but it's typically a significant construction project.
It may require structural engineering, framing modifications, permits, and changes to drainage and roofing materials.
For most homeowners, changing roof pitch is not necessary during a standard roof replacement.
However, major renovations or additions may create opportunities to modify the roof design.
How Do You Know Your Roof Pitch?
If you're unsure of your home's roof pitch, a roofing contractor can measure it during a professional inspection.
Knowing the pitch can help you understand:
Which roofing materials are appropriate
Why installation costs may vary
How water drains from the roof
What maintenance concerns may apply
Whether special installation requirements are necessary
It's also useful information when comparing roof replacement estimates.
Roof Inspections and Replacement in Mankato, MN
Your roof's pitch is just one part of its overall performance.
Roofing material, installation quality, drainage, flashing, ventilation, insulation, and maintenance all influence how well a roof protects your home.
At Elevate Roofing Solutions, we help homeowners in Mankato and Southern Minnesota understand their roofing options and make informed decisions about roof maintenance, repair, and replacement.
Whether you're planning a new roof, comparing materials, or concerned about winter roof performance, a professional inspection can help identify the right approach for your home.
What Is Roof Pitch? The Bottom Line
Roof pitch describes how steep your roof is, measured by the vertical rise over 12 inches of horizontal run.
It affects drainage, roofing material selection, snow accumulation, installation complexity, appearance, and replacement costs.
From flat and low-slope roofs to steep residential rooflines, every roof design has different requirements.
The most important thing is choosing a roofing system that matches your home's design, climate, and long-term needs.
Thinking about a roof replacement or wondering whether your current roof is performing as it should?
Contact Elevate Roofing Solutions to schedule a roof inspection and learn more about roofing options for your home in Mankato and Southern Minnesota.